
Modifying the exterior appearance of a building in France almost always requires urban planning permission. Changing the color, replacing joinery, adding an opening, or installing cladding: each intervention on a façade engages urban planning law and, sometimes, technical regulations that the sole administrative authorization does not cover. The applicable framework depends on the nature of the work, the location of the property, and the rules set by the municipality.
External thermal insulation and fire safety constraints
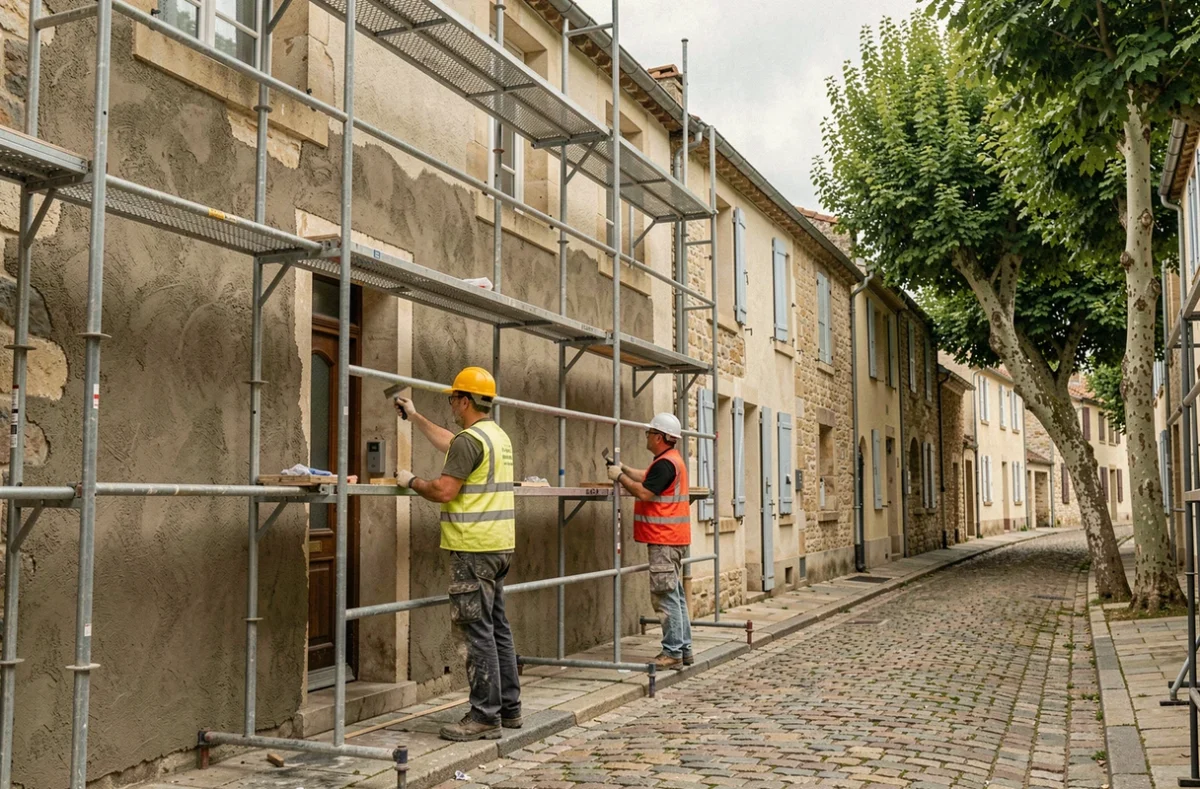
Most content on façade modification authorization focuses on the distinction between prior declaration and building permit. A rarely addressed angle concerns external thermal insulation (ITE) work, which combines administrative and technical requirements.
Installing insulation and cladding on an existing façade alters its composition, its distances to property boundaries, and, depending on the height of the building, the fire reaction and resistance requirements. The order of January 31, 1986, concerning fire protection for residential buildings sets out requirements regarding the nature of materials used on façades.
The prior declaration does not guarantee the technical compliance of the project in terms of fire safety: it is the responsibility of the project owner to ensure that the chosen ITE system complies with these standards.
A property owner who merely submits a file at the town hall without checking the compatibility of their insulation with fire regulations risks a refusal during a compliance check, or even a requirement to remove it. Consulting the Ministry of Ecological Transition’s sheets on ITE provides additional resources on façade authorization on Immo Proxima and helps identify cases where a thermal study office or technical controller must intervene beforehand.

Prior declaration or building permit: what makes the difference
The majority of façade modifications fall under the prior declaration of work (Cerfa form). Changing the shade, replacing shutters with a different model, creating or removing a window without modifying the floor area falls into this category.
The building permit becomes necessary as soon as the work modifies the load-bearing structure of the building or creates floor area beyond the thresholds set by the urban planning code. In practice, a façade extension with the addition of a habitable volume often exceeds the scope of a simple declaration.
Required documents in the prior declaration file
- The site plan, which allows the town hall to locate the project within the municipality and identify any easements or protection perimeters.
- The mass plan, accompanied by a graphic document showing the existing state and the projected state of the façade, including the materials and colors considered.
- Photographs of the nearby and distant environment, to allow the reviewer to assess the project’s integration into the urban or rural landscape.
The standard review period is one month for a prior declaration. This period may be extended when the land is located in an area subject to the opinion of the architect of the Buildings of France or in a classified site.
Heritage perimeter and the role of the architect of the Buildings of France
In the vicinity of a historic monument, in a remarkable heritage site, or in a classified site, the agreement or opinion of the architect of the Buildings of France (ABF) may be required. The prescriptions then concern shades, materials, joinery, shutters, and the preservation of old architectural elements.
The ABF can impose specific materials or colors, even for a simple renovation. A property owner wishing to repaint their façade in a protected area does not have free choice of color: the local urban planning plan (PLU) and the ABF’s prescriptions take precedence.
Appeal in case of refusal related to the ABF’s opinion
An unfavorable opinion from the ABF can be contested with the regional prefect, who then refers the matter to the regional heritage and architecture commission. Field feedback varies on this point: some property owners obtain adjustments to the prescriptions, while others encounter a complete maintenance of the initial opinion. The appeal suspends the review period for the urban planning application.
PLU and municipal rules: check before submitting
The local urban planning plan of each municipality sets rules that vary significantly from one territory to another. A color allowed in one municipality may be prohibited in the neighboring municipality. Some PLUs require a façade color chart available at the town hall.
- Check the zoning of the land in the PLU to identify specific constraints (zone UA, UB, natural zone, etc.).
- Consult the regulations of the concerned zone, which may limit cladding materials, the height of fences adjacent to the façade, or the type of joinery.
- Ask at the town hall if a renovation is mandatory in the municipality (some local authorities impose periodic renovations by municipal order).
Not consulting the PLU before submitting the file is the primary cause of refusals for prior declarations of façade modification. The urban planning service of the town hall can provide an informative urban planning certificate, which specifies the rules applicable to the land without binding the administration on the outcome of the application.
The available data do not allow for precise quantification of the national refusal rate for this type of file, but feedback from reviewing services indicates that incomplete or non-compliant requests with the PLU represent a significant portion of rejections. Submitting a complete file, with readable plans and a precise description of materials, reduces the risk of requests for additional documents and lessens the delay in obtaining authorization.